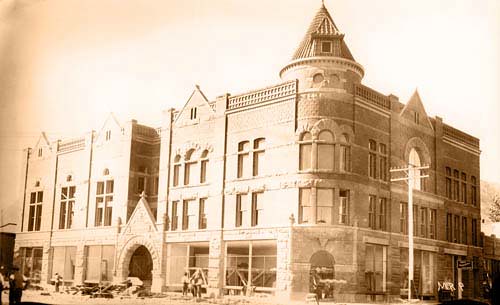
Boulder’s Masonic Temple
Start at the cornerstone in 1895. Find the stage on the 1900 floor plan, then see what the fire left in 1945.
See the four images · Read the essay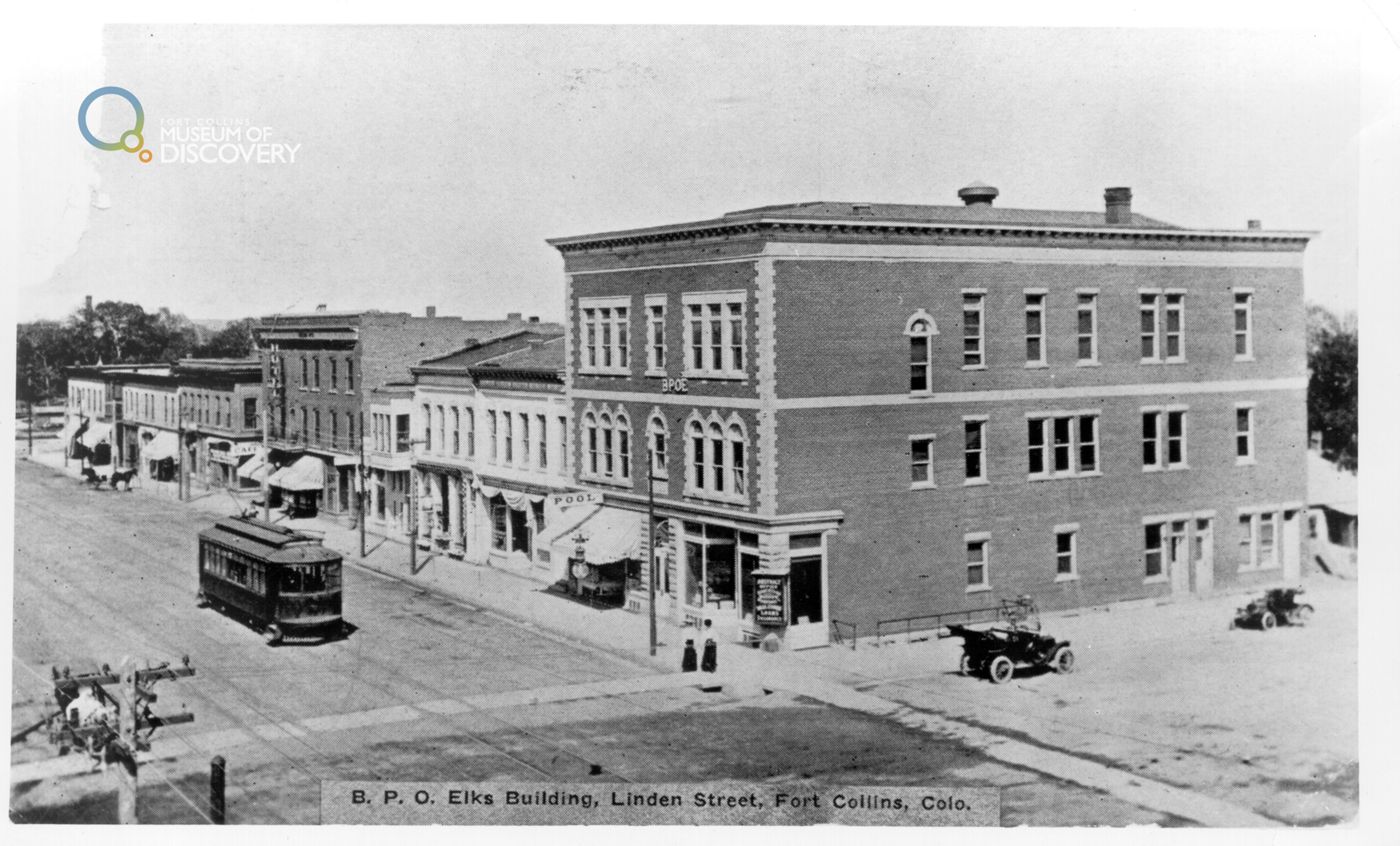
Follow the records behind Colorado’s underground rooms, dry towns, downtown fires and old stone buildings.
Explore the photo trailsLinden Street, c. 1908 · Fort Collins Museum of Discovery, H00928Start at one corner. The photographs take you inside its rooms, then out to the other towns where people built, banked and met.
Start at the cornerstone in 1895. Find the stage on the 1900 floor plan, then see what the fire left in 1945.
See the four images · Read the essay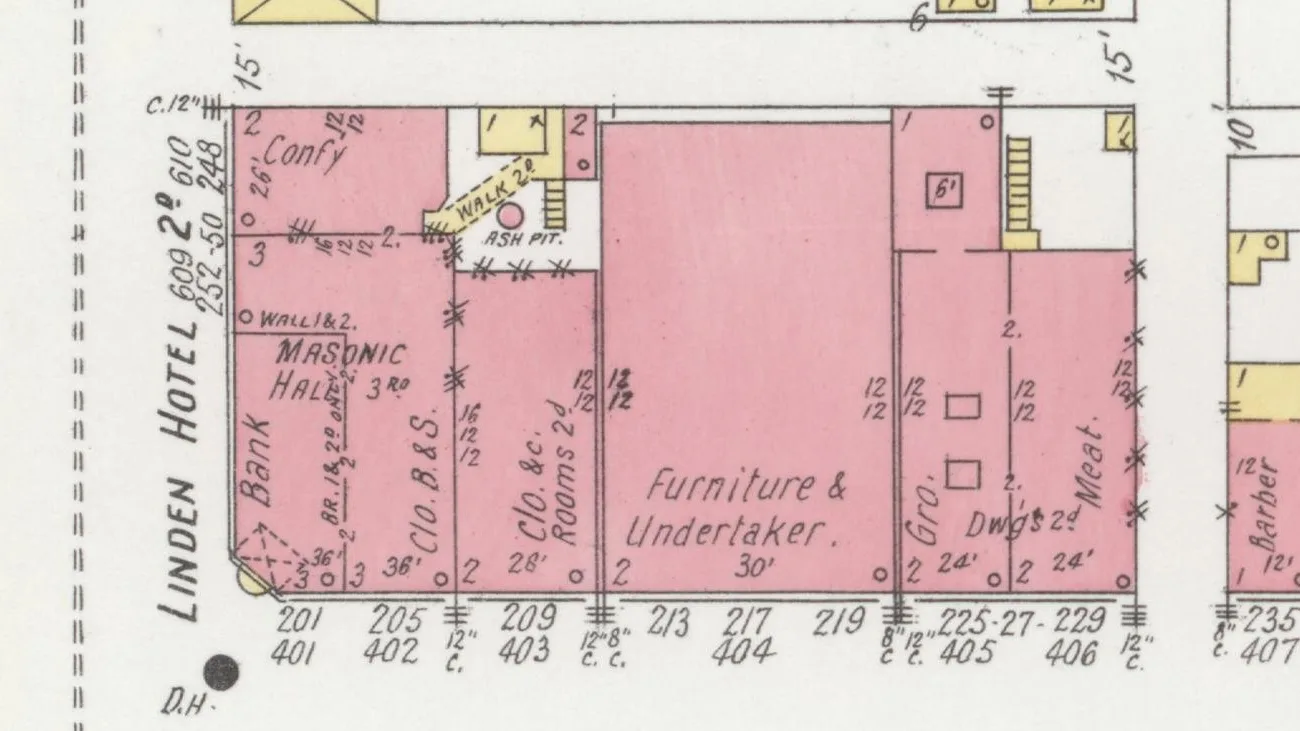
Follow the rooms at Linden and Walnut from a bank and Masonic hall to the fire and the building’s rescue.
Explore the building · Walk the timeline · Look inside The Corner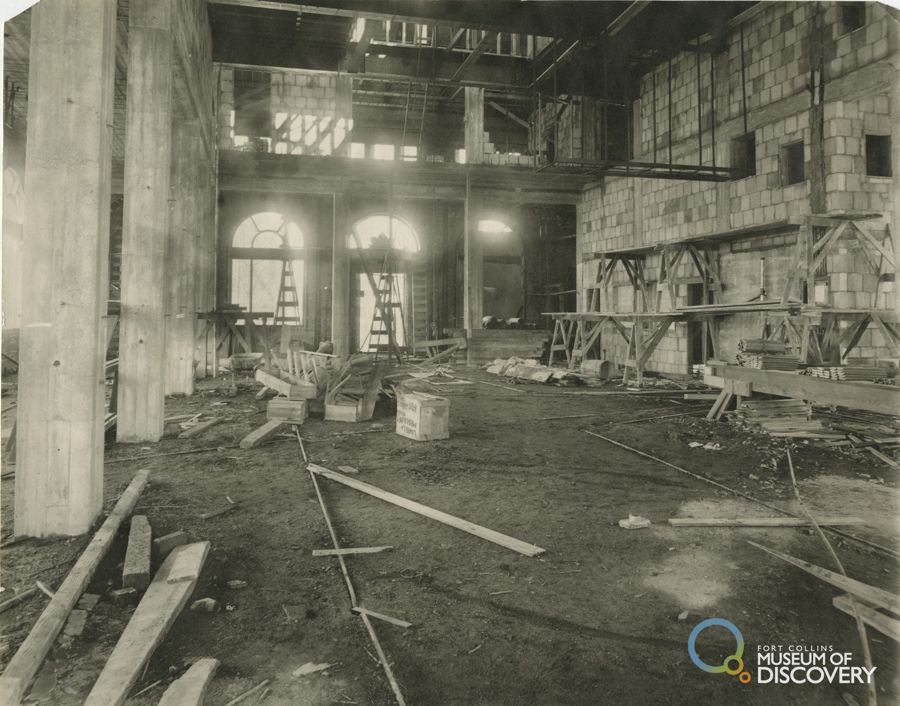
Look at College and Oak in 1909, step inside the construction in 1912, and find the federal building on the 1917 map.
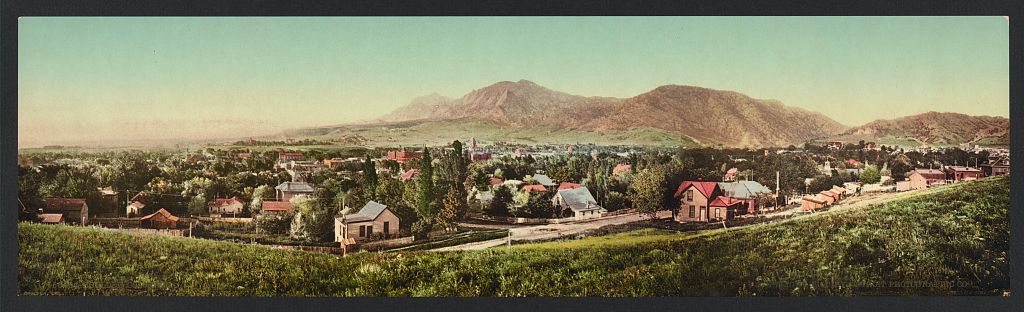
See the three dates · Read the evidenceExplore the colour in Boulder’s historic panorama · Browse the Fort List books · Request another building
Architecture across towns
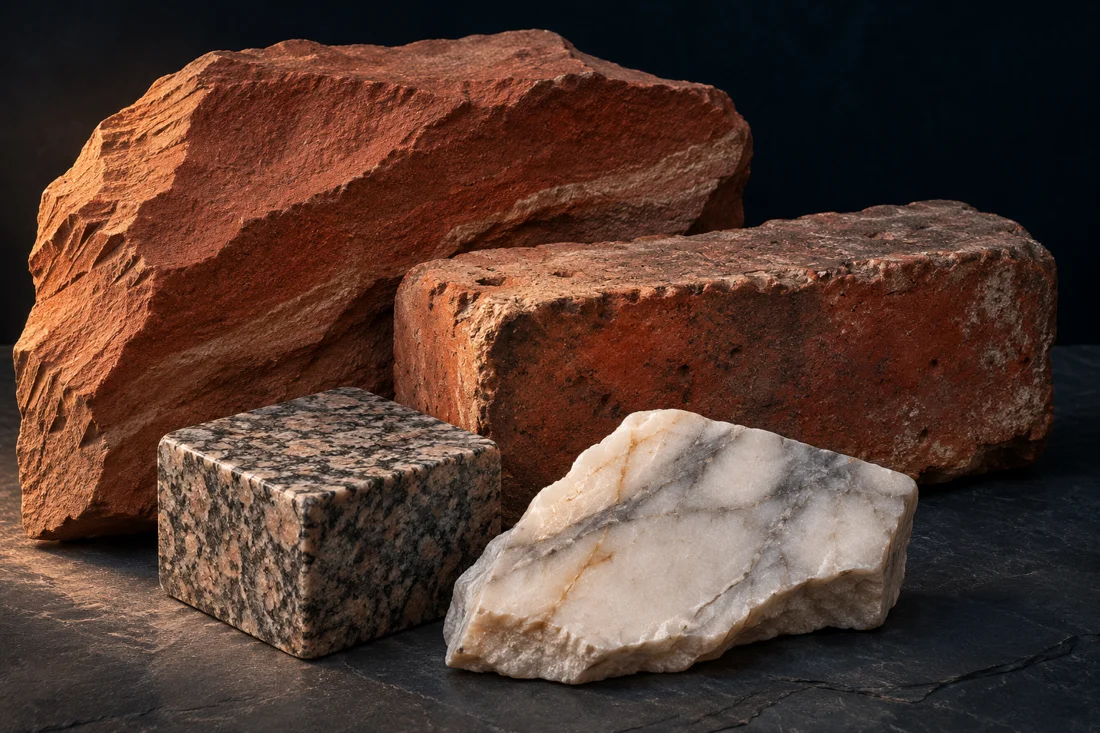
At the Whitton Block, Boulder brick meets Fort Collins sandstone. Denver’s federal courthouse tells a different story. Its builders substituted Colorado Yule marble for the stone originally specified from Georgia.
People and institutions
Boulder Knights Templar joined Longmont’s cornerstone procession. The next year, visitors from Fort Collins, Loveland and Greeley came by special train. The two Longmont Ledger reports let you follow the people as well as the building.
Read the procession and dedication reports · Trace the lodges by yearFrank E. Edbrooke designed the Denver Masonic Temple and the Brown Palace. The National Register district history identifies him as a Mason. Compare the lodge’s granite and red sandstone with the materials he used for the hotel.
Follow Edbrooke’s two commissionsAbner Loomis and C. B. Andrews built the block at Linden and Walnut. Its bank, hotel and lodge shared one address. In Boulder, a theater, post office and lodge shared another. The Sanborn sheets tell you who used the rooms.
Open both building records · Look inside the bookBuildings in time
Read down the years, or follow one thread. Choose Masons to see where lodges met, who traveled to a dedication, and which walls survived a fire.
Recorded events by town and decade. Choose a count to see the buildings.
Local sandstone forms the lower story. The later upper story uses molded metal.
Two wings of the original depot survived the fire and became part of the later station.
Abner Loomis and C. B. Andrews put up the brick block at Linden and Walnut for the Poudre Valley Bank.
Fire gutted the block and its third-floor Masonic hall. That August the lodge laid the Weld County courthouse cornerstone.
Boulder Knights Templar took part in the procession. The Longmont Ledger places the two towns in the same event.
A special train brought visitors from Fort Collins, Loveland and Greeley to the dedication.
Rough-faced granite supports a red sandstone exterior at Welton Street. Follow the record to the walls retained after the 1984 fire.
Architect Frank E. Edbrooke’s hotel combined Colorado red granite and Arizona sandstone. Its coal supply ties it to the Navarre.
The construction photograph catches the round corner bay taking shape at Pearl and Fourteenth.
Workers put up the bank’s own building at Thirteenth and Pearl after its time in the temple.
The fire-insurance sheet records the coal town’s building footprints. The later historic survey follows the changing uses of 700 Main through a drugstore, a bank and a post office.
The Sanborn sheet names the theater, Masonic rooms and post office within one footprint.
The map places the Linden Hotel on the second floor and the Masonic hall on the third.
The lodge’s new block used rusticated gray sandstone and red stone trim.
Frozen hydrants hampered the response. Contemporary reports describe the replacement in red pressed brick with white stone trim.
Boulder pressed brick and Fort Collins sandstone meet in the same building. The city survey traces the material connection.
The opening brochure shows the entrance framed by polished granite columns brought from Vermont.
Dated construction photographs trace the work. Colorado Yule marble replaced the Georgia marble originally specified.
Construction was still under way in April. The post office moved into the limestone-faced building on October 5.
The new central section opened. A passenger tunnel provided a route beneath the station tracks.
The building used Lyons sandstone. Compare it with the schoolhouse built in the same town a generation earlier.
Photographs document the April fire, the ruins and the opening of the cornerstone and safe.
The fire left two upper floors unusable. The National Park Service traces the building’s later restoration.
Fire nearly destroyed the building. A steel frame helped preserve the historic exterior.
Fire damaged the third floor where the Masons once met. Follow the building timeline through its rescue in 1994.
No matching stories. Try a building, town or event.
 Below the sidewalkCoal tunnels, sidewalk rooms, a rail legend and the bowling alleys.
These are the saved Dancer posts. The creator lists the Denver underground, the airport tunnels, and an abandoned bowling alley and theater as three separate posts. The videos are membership-locked. The bowling alley’s location remains unverified.
The Grimm Block National Register nomination describes a bowling lane that remained in the basement after Eastwood Printing’s occupancy. The nomination records a historic use. Its survival today is unknown.
Add a memory or source about this recordThe city’s master plan records a passenger tunnel under Union Station’s own tracks. The state Capitol also had a documented heating and electrical tunnel. Both have a named site and purpose in the records.
Bob Terrill’s article “Down the Tube, Darkly” set out an underground passenger-rail story. The city archive catalogs it as a local legend and describes it as a hoax. The later synopsis and the original clipping even differ in their mileage. An independent construction plan, rail franchise or passenger record has yet to turn up.
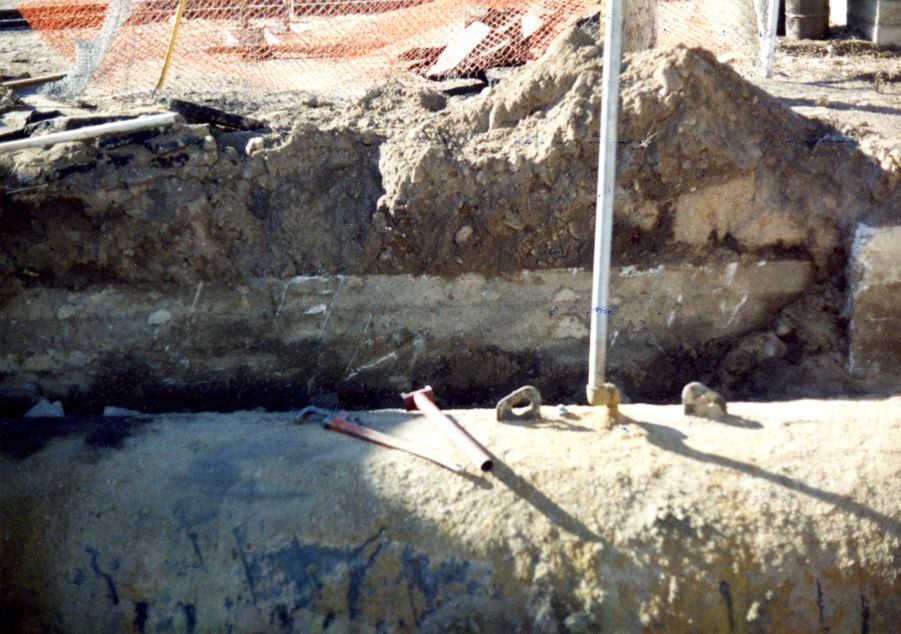
Colorado State University’s public history project documents the Arthur Ditch being put into a conduit. In 1990, R. Burgess photographed a concrete wall exposed near Ranch-Way Feeds. The archive identifies it as a possible mill flume.
In the gallery · The possible mill flume
The 1903 directory lists the Elks bowling alley on Walnut Street. The Weekly Courier places it with the Arcade café in the brick building immediately west of the Linden Hotel. The records establish the business and its neighbor. The floor level is still an open question.
A Greeley Tribune retrospective preserved by Weld County says a passage between the hotel and the theater was found when the theater came down in the 1980s. The article describes water lines and heating ducts. Original discovery photographs and plans would help establish its alignment.
Add a memory or source about this recordThe city dates the Imperial Hotel to the rebuilding after the 1879 downtown fire. The basement business describes the sidewalk being built over an earlier open area along the building. The date of that sidewalk work remains open.
Add a memory or source about this recordLafayette History reproduces part of a Simpson Mine progress map and explains the haulageways underground. Historic mine maps describe a separate industrial layer beneath the coal towns.
Add a memory or source about this recordColorado Preservation documents hollow sidewalks and buried entrances across the state. Pueblo’s planning record describes sealed garden-level openings after the 1921 flood. In Windsor, a town event notice names a hospital-to-chapel tunnel as a subject for local documentation. Its route remains open.
In 2018, the Durango Herald reported from inside a vault beneath the May Palace restaurant and identified it as a former bowling alley. The article includes photographs of the underground spaces.
Add a memory or source about this recordBootlegging and dry townsThe Bottleworks trial, mountain stills and decades of local dry law.During liquor enforcement under local dry law, Marshal William Richart shot Robert Miller. A jury acquitted Richart. Witnesses described a bar, a closet under the stairs and a dumbwaiter. The property’s surveyed Sanborn sheets have yielded no marked tunnel on that lot.
O. P. Kelley recalled a mountain still raid in a 1974 oral history. The operator was arrested and the owner escaped identification. In a separate 1922 case, the Estes Park Trail reported Guy Power’s conviction for possession and sale near Glen Comfort. The two records establish separate cases.
Add a memory or source about this recordThe National Register district nomination describes tunnels between some saloons and brothels. It gives readers a documented local example of the kind of connection often retold about other towns.
Add a memory or source about this recordFort Collins adopted local restrictions in 1896. Colorado went dry in 1916 and national Prohibition began in 1920. Federal repeal came in 1933, while Fort Collins remained dry until 1969. The museum recounts the first drink served after the change, and Fort List follows the city’s 73-year dry spell.
Denver Public Library traces how city residents found and sold liquor during Prohibition. Its neighborhood history also records the city’s 1863 fire and the building rules that followed. These accounts put the underground stories in the context of how people used their streets and buildings.
Add a memory or source about this record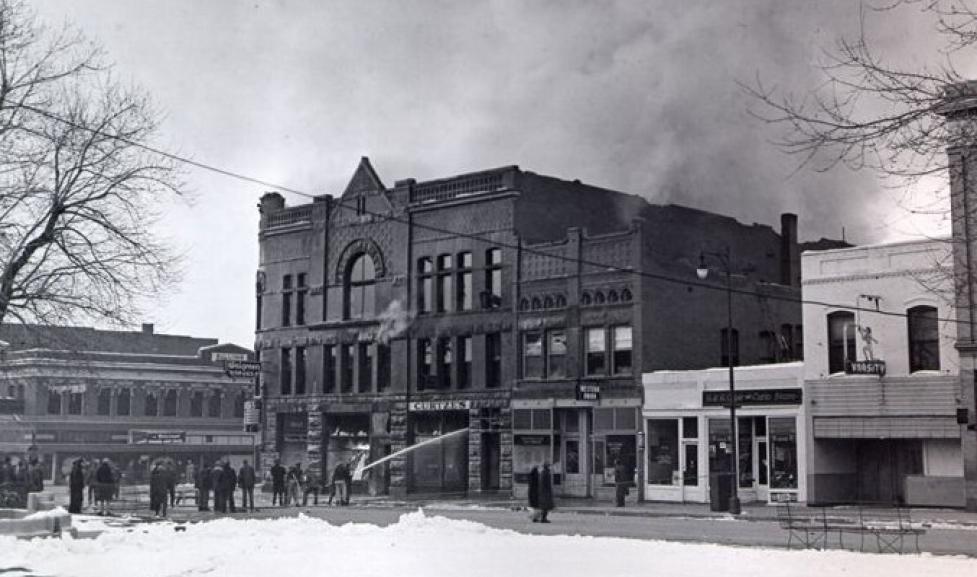 Fires and what came afterRead the fire, the missing floor and the building that went up next.
C. R. Welch’s wooden store burned in February 1880. The Opera House Block went up the same year. An archive caption later documents the loss of the south end’s third floor in an 1885 fire.
Add a memory or source about this recordAn 1883 fire gutted the Boechter block and its third-floor Masonic hall. The same Greeley lodge laid the Weld County courthouse cornerstone that August. In 1915 the tinner who had soldered its box shut helped open it and found his own signed slip inside.
Add a memory or source about this recordA fire destroyed the depot’s original tower and interior. Two 1881 wings flank the later central section, which opened in 1914 alongside the station’s new passenger circulation.
Add a memory or source about this recordContemporary accounts place the fire early on February 13, with frozen hydrants and temperatures around twenty below. A wall fell through Butler’s hardware store. The neighboring Dickens Opera House survived. The lodge rebuilt in red pressed brick with white stone trim.
Poudre Fire Authority records Express-Courier fires in 1921 and 1929. In 1951, firefighters rescued seven elderly residents from the Neutze Furniture fire at 206 South College. The building survived and now houses the Aggie Theatre.
Add a memory or source about this recordThe Greeley Daily Tribune reported that University of Colorado students helped carry records out of the old courthouse. The county’s architectural record attributes the sandstone in its 1933 replacement to bridge abutments from the Switzerland Trail railroad.
Add a memory or source about this recordCarnegie’s fire photographs show the temple burning, the ruins, and the opening of the cornerstone and safe. The successor temple at 2205 Broadway later became the Museum of Boulder.
In the gallery · The temple fire
A fire that began in the basement of Julian’s damaged neighboring businesses in the Colorado Building. The archival photograph captures the storefront during the response.
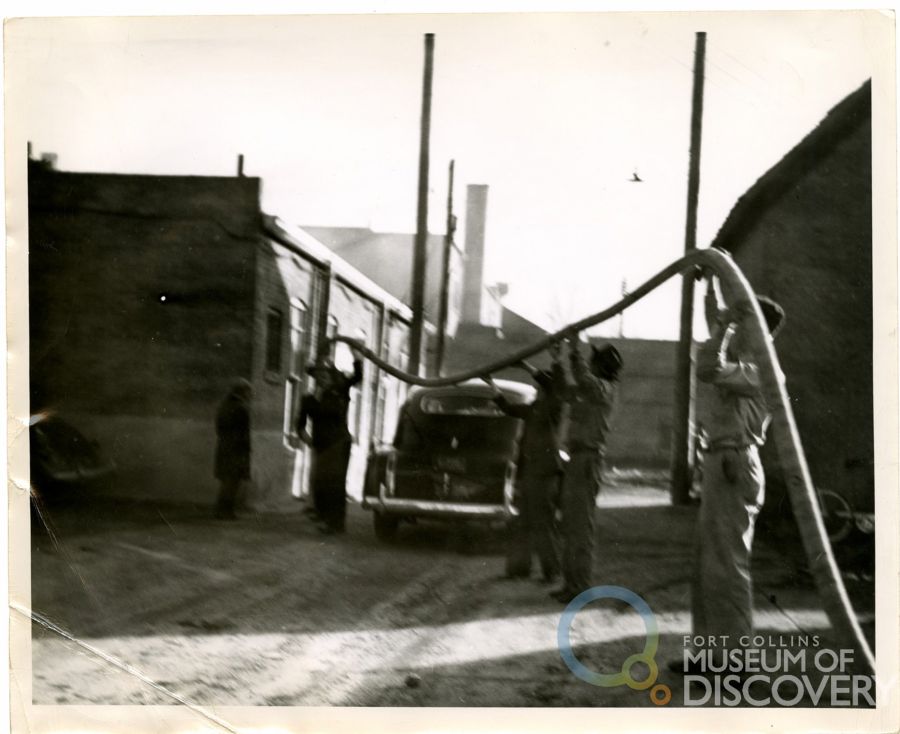
In the gallery · The fire at Julian’s
The fire destroyed businesses and upstairs offices and killed Fort Collins Fire Chief Clifford Carpenter. A second downtown fire damaged the Rohling Building on Linden less than a month later.
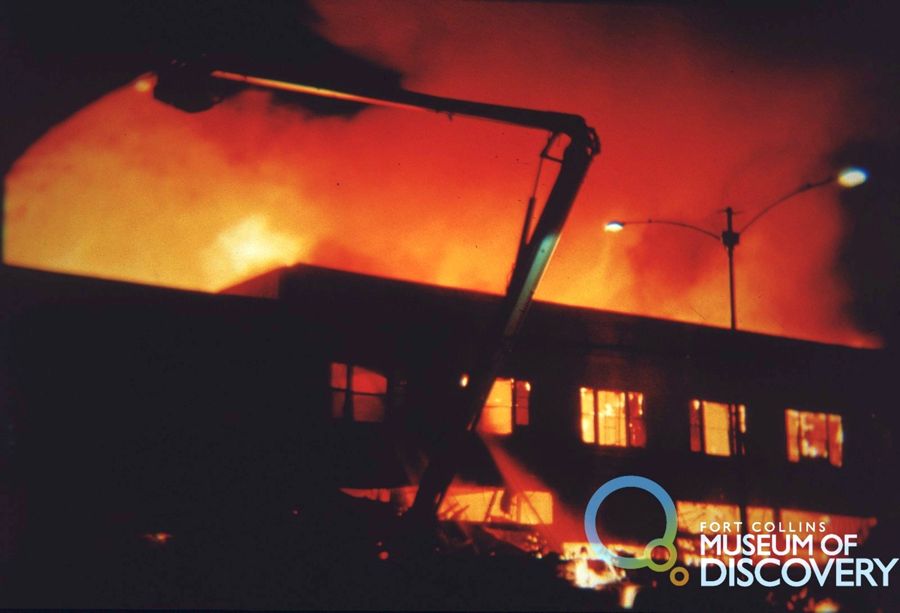
In the gallery · State Dry Goods burns
CSU’s first classroom building burned on May 8. The university archives hold the recovered cornerstone contents, including newspapers, samples and college founding legislation.
Add a memory or source about this recordA fire left two upper floors unusable. The National Park Service follows the hotel’s later restoration and reuse as affordable housing. Across College Avenue is the block where the Bottleworks case took place.
Add a memory or source about this recordFort List book · The Northern, Through Time · Share a detail or request a book
A fire damaged the third floor of the former Linden Hotel, where the Masons had once met. Nearby at the former Elks’ Home, records separately date removal of upper stories to 1963. An earlier Elks repair permit gives a price and no cause.
Add a memory or source about this recordAn 1860s log cabin was restored in 1997. A 1999 arson fire destroyed it, leaving a very different record from downtown’s masonry storefronts.
Add a memory or source about this record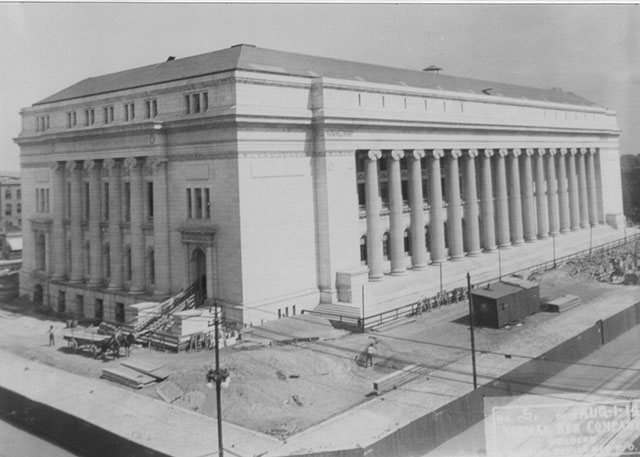 Stone, brick and marbleSee the materials, construction photographs, banks and lodge cornerstones.
A lodge, a bank, the post office and a theater shared the temple. The 1900 Sanborn sheet identifies the opera house and stage, Masonic rooms, offices, post office and shops. National State Bank later moved to its own red-and-white sandstone and brick building on Pearl.
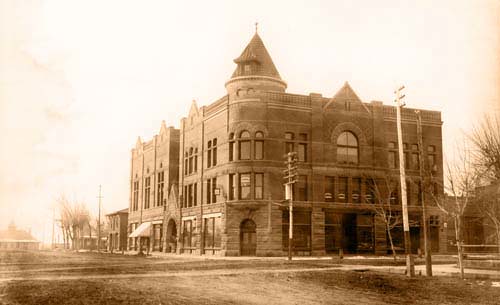
In the gallery · Pearl Street temple · Raising the temple · Inside the temple block · The bank under construction · Inside First National Bank · Boulder in photochrom
Boulder Knights Templar took part in Longmont’s 1883 cornerstone procession. A special train brought Masons and other visitors from Fort Collins, Loveland and Greeley to the dedication the next year.
Add a memory or source about this recordIn the gallery · Raising the temple
The Loomis & Andrews block housed the Poudre Valley Bank, the Linden Hotel and a third-floor Masonic hall. This was the same practical combination of commercial space and fraternal rooms that later appeared in the Boulder temple.
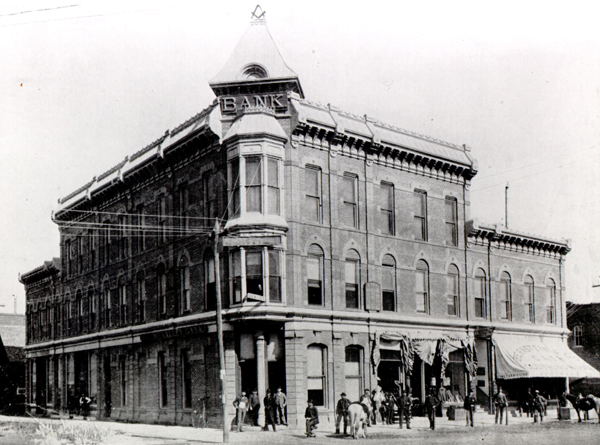
In the gallery · Poudre Valley Bank · The bank block on the map · Heat beneath the bank block
Fort List book · The Corner · Share a detail or request a book
The city survey records locally sourced gray sandstone and pressed brick from Boulder in the Whitton Block. Fort Collins’s 1902 Masonic block also used rusticated gray sandstone, with red stone trim.
Add a memory or source about this recordThe local newspaper reported that two polished Vermont granite columns each weighed more than five tons. The bank opened in 1908 and was demolished in 1961. Its opening brochure preserves the building’s appearance.
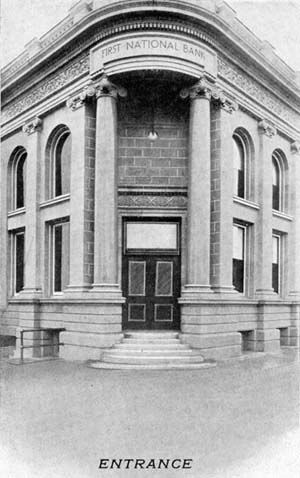
In the gallery · First National Bank
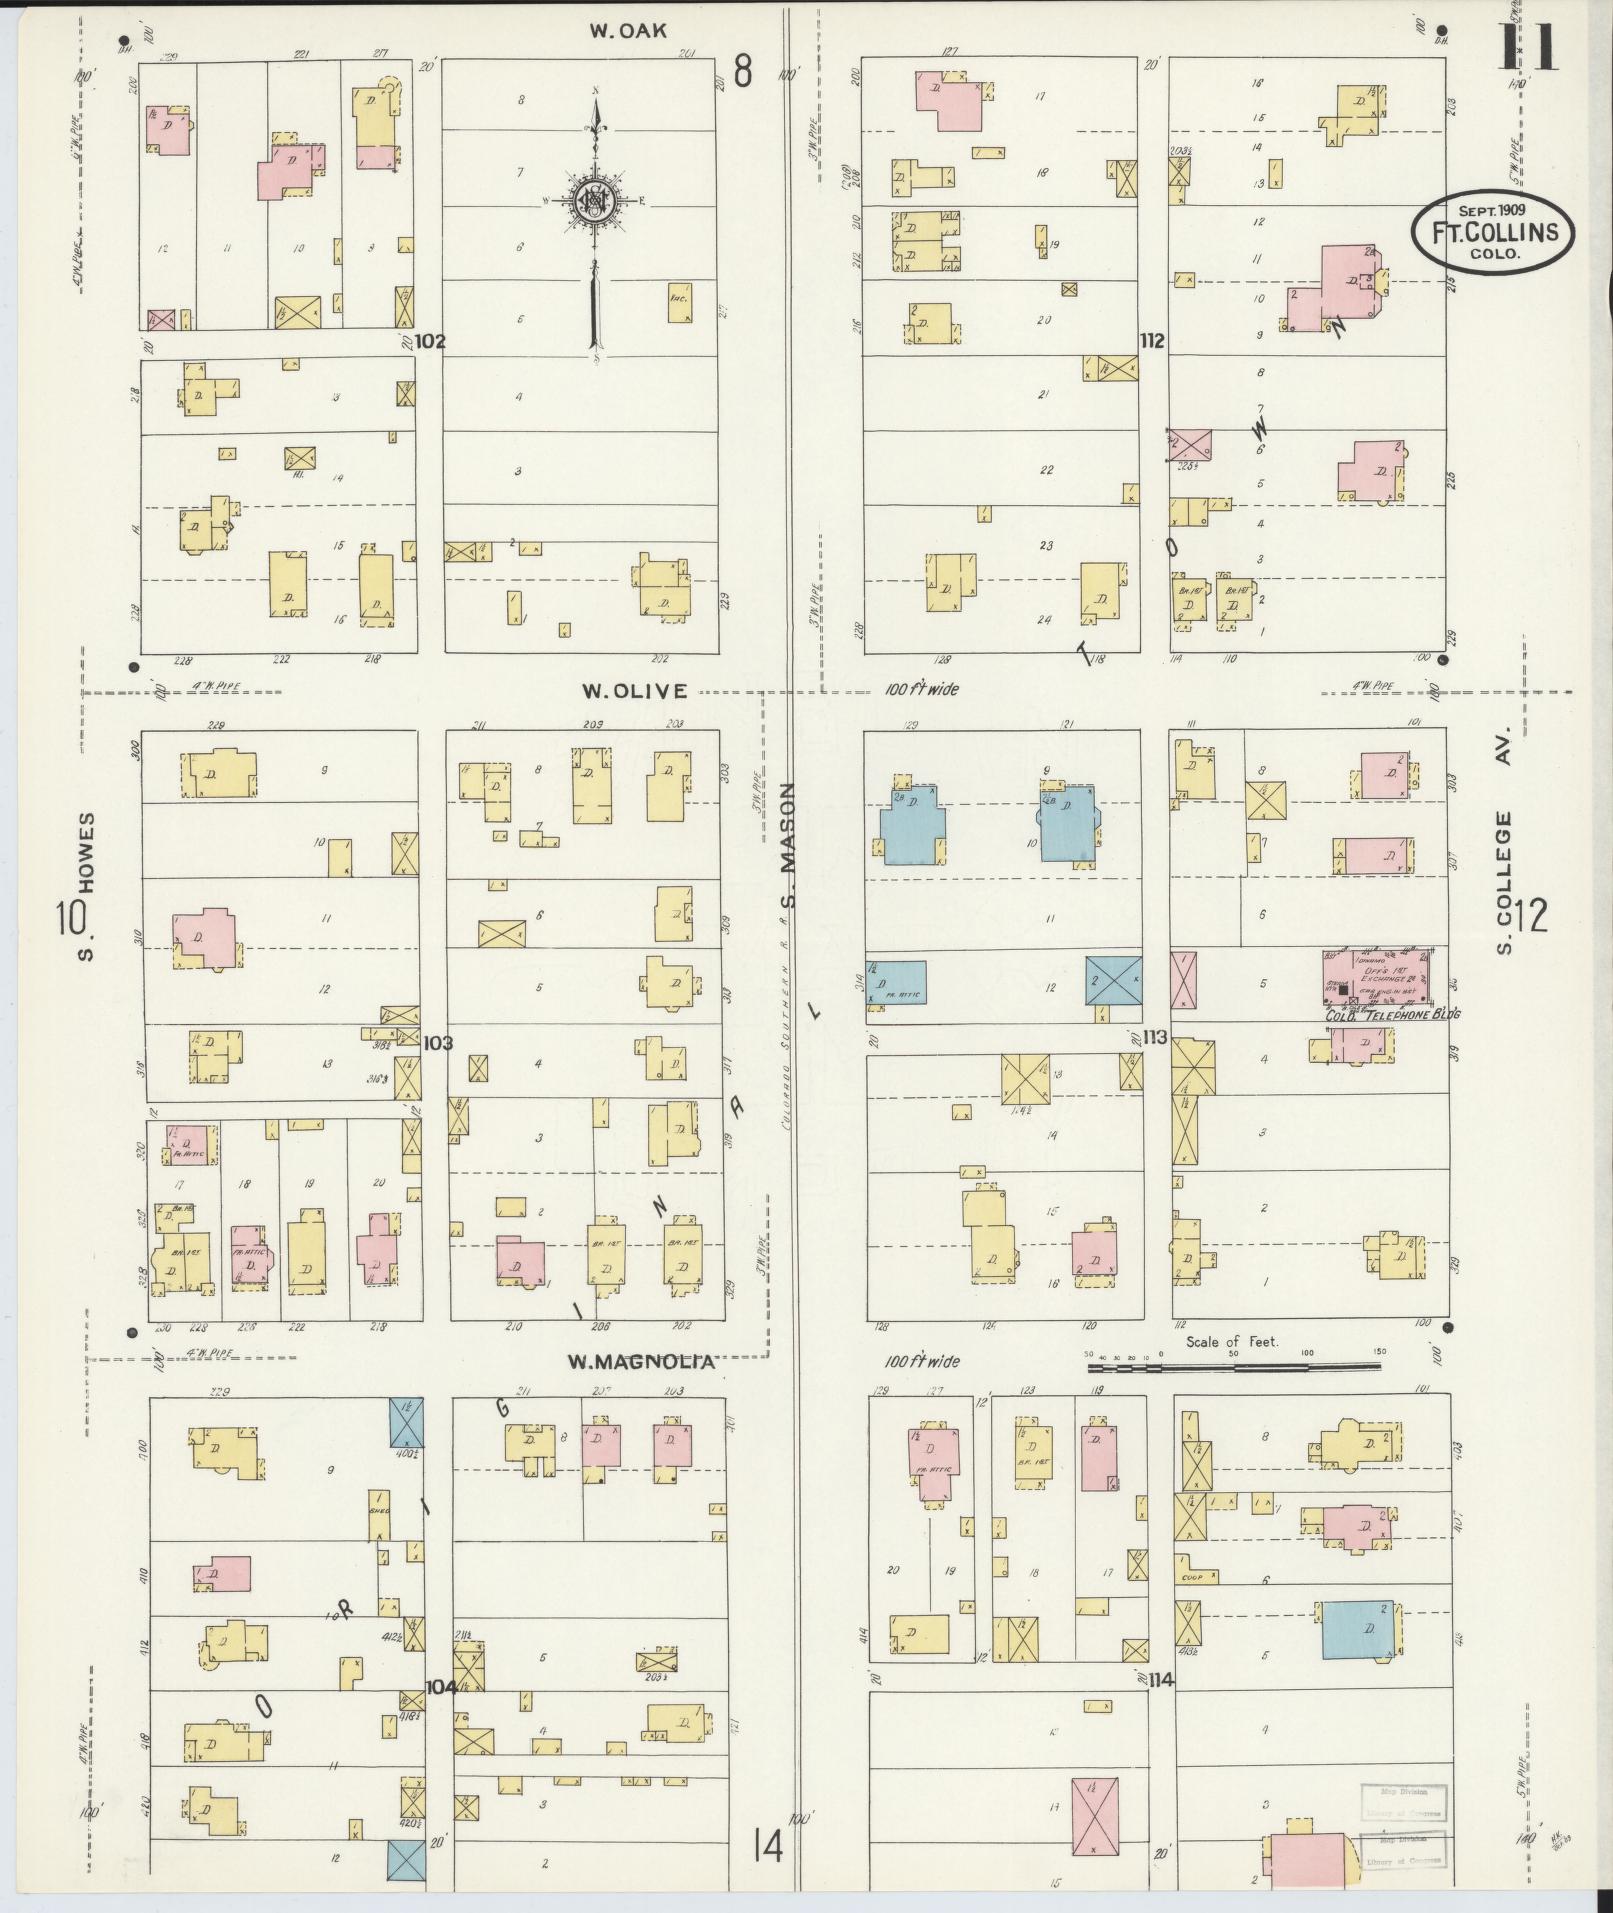
The 1909 map shows a house on the site. An April 1912 archive photograph shows the interior under construction, and the 1917 map names the completed post office. The federal building used reinforced concrete, limestone facing on its street elevations and brick elsewhere. The post office moved in on October 5, 1912.
In the gallery · Inside the rising post office · Before the post office · The completed post office
Construction photographs follow the courthouse from excavation to its marble exterior. Colorado Yule marble was substituted for Georgia marble. The courthouse records and film document the build.
In the gallery · Building the Denver courthouse
The Brown Palace nomination identifies Frank E. Edbrooke as the architect and records Colorado red granite and Arizona sandstone. The hotel and the Navarre are also tied by the coal tunnel described by the museum.
The lodge used rough-faced granite below red sandstone. A severe 1984 fire nearly destroyed the building. A steel frame helped retain the historic exterior walls during restoration.
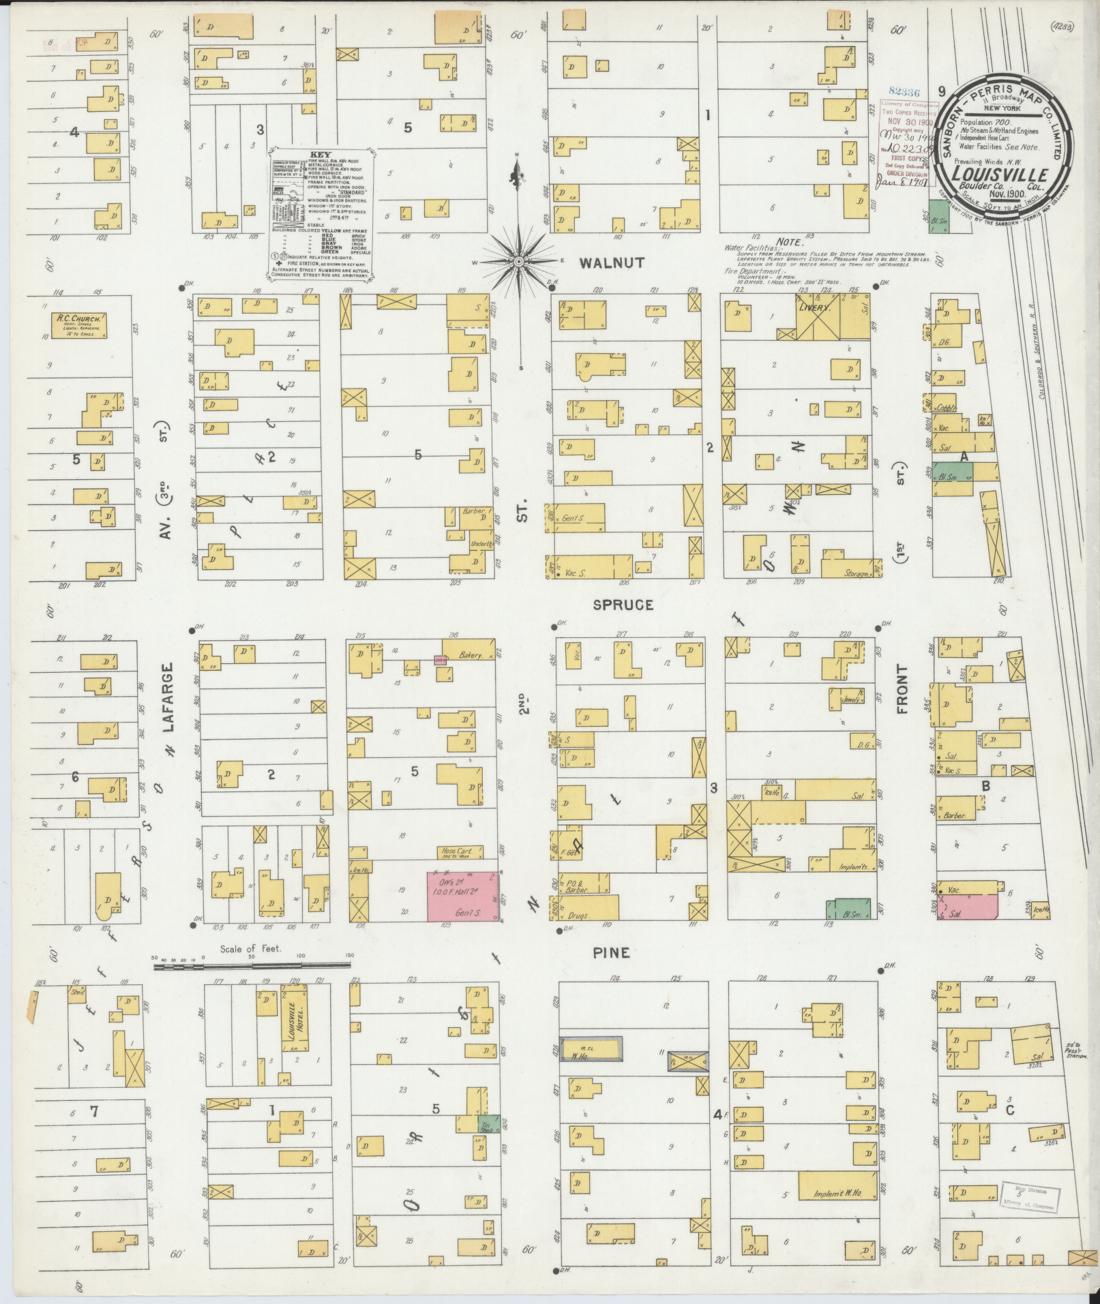
Louisville’s 700 Main began as a drugstore and later housed a bank and post office behind pressed tin. Lyons’s 1881 schoolhouse used local sandstone below and molded metal on the added second story. The 1917 Turner-Stevens bank and garage used Lyons sandstone.
Add a memory or source about this recordIn the gallery · Louisville in 1900
Choose two buildings or stories. Compare their dates, photographs and sources, then share the pair with someone who might recognize a connection.
Choose a town to see the records that mention it. The map places the towns in relation to one another. The historic sheets show individual building footprints.
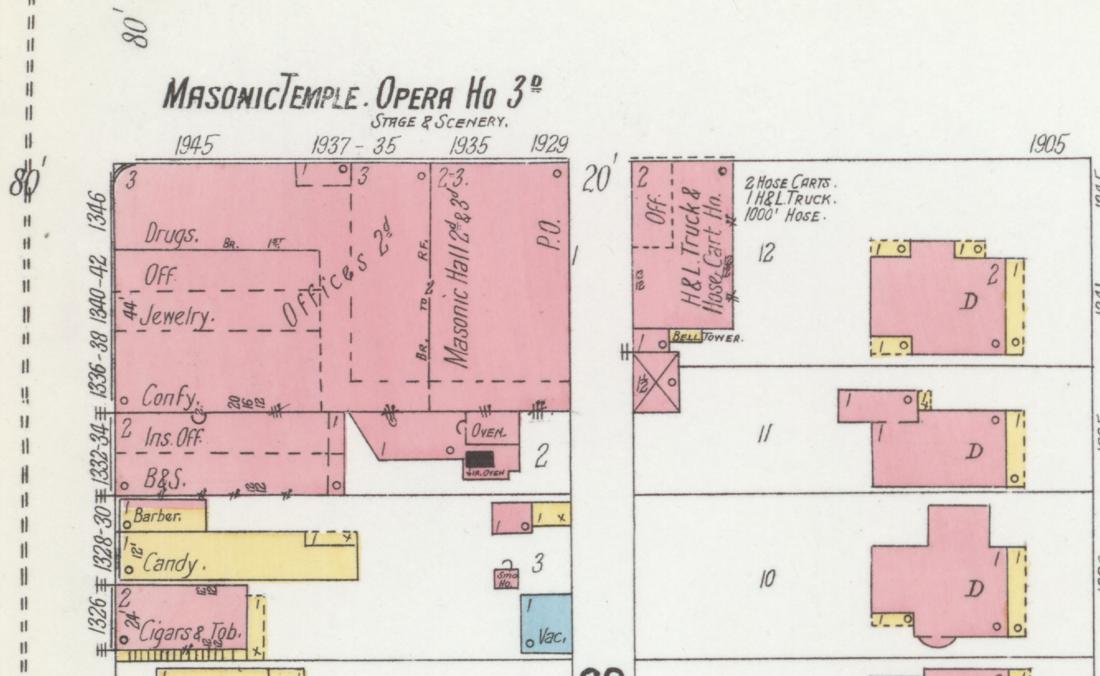
A lodge, bank, post office and theater shared one building. Follow it from the cornerstone to the 1945 fire.
Select a photograph or map to see it larger, open its archive credit, or follow it to the building record.
The corner that held Boulder · The train to Longmont’s dedication
Did a shopkeeper point out a bricked-over doorway? Did your family call a basement passage a tunnel? Tell us the town, building and approximate year, and whether you saw it yourself or heard the story from someone else. Old photographs, newspaper dates and building plans help us follow up.
Your email opens as a private draft. You can attach a photo and say how you would like it credited.